Space
Method.
Existing buildings · Plans · Elevations
Measured building surveys
Accurate measured surveys and 3D scanning for architectural drawings and project records.
The service
Clear technical work.
Useful outputs.
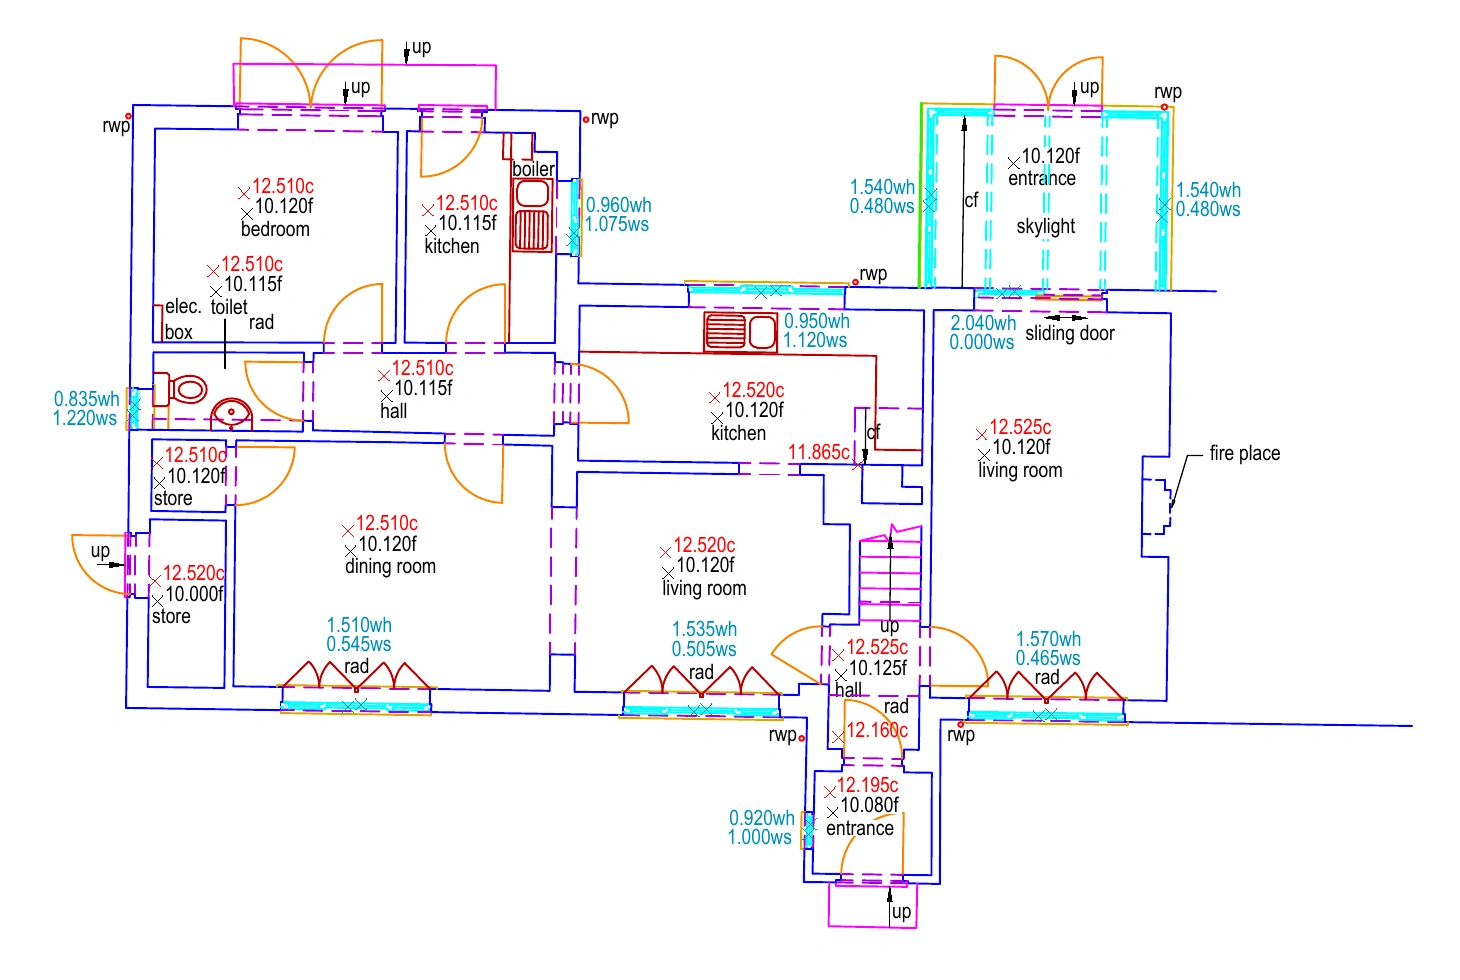
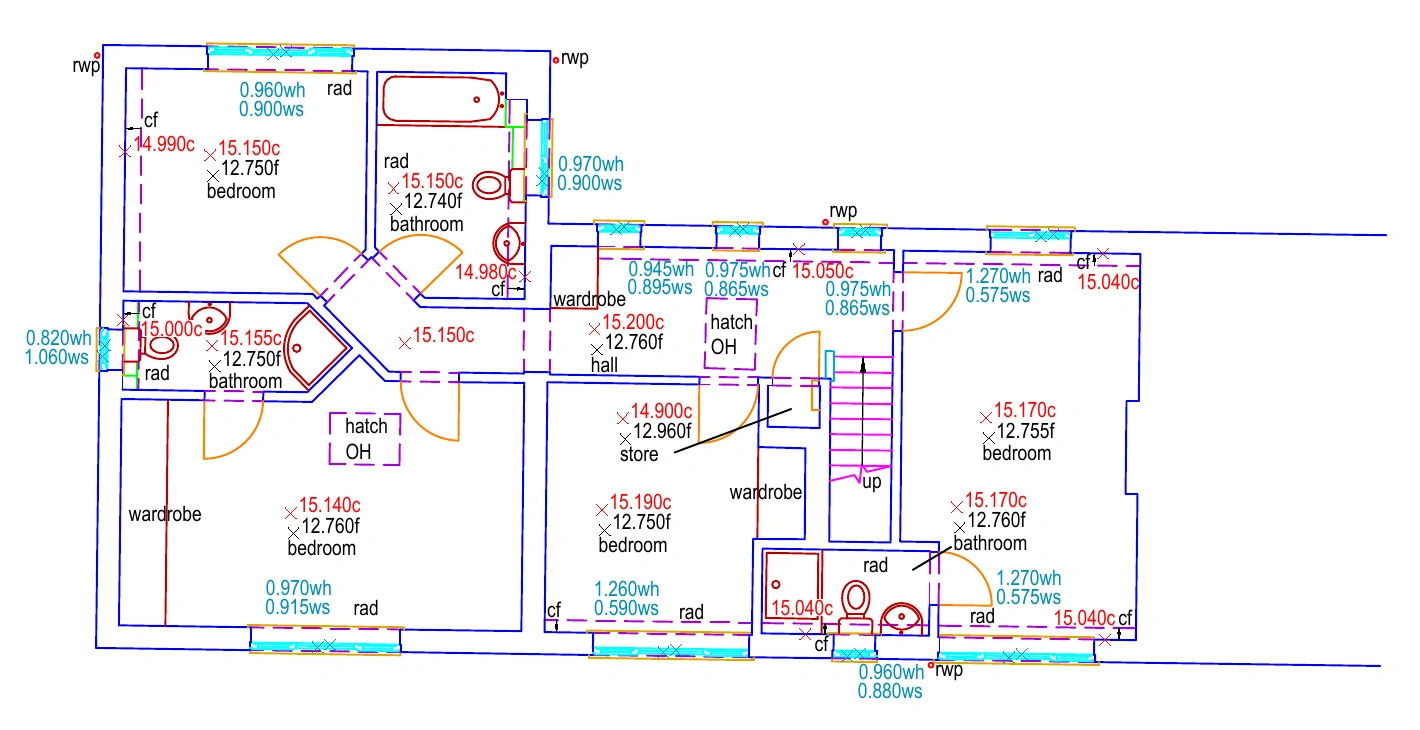
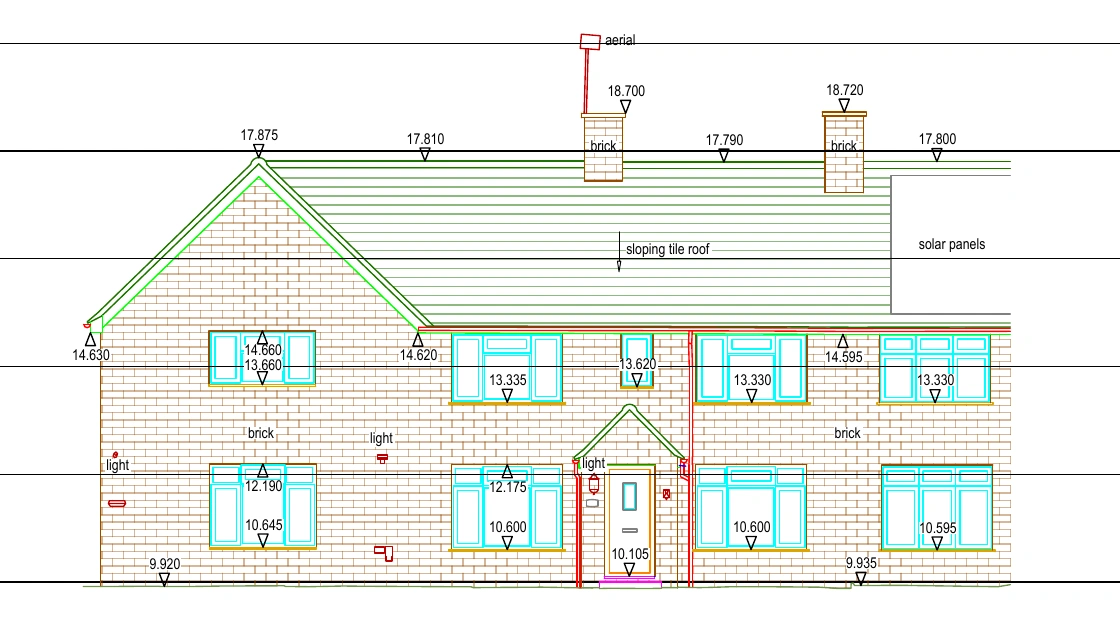
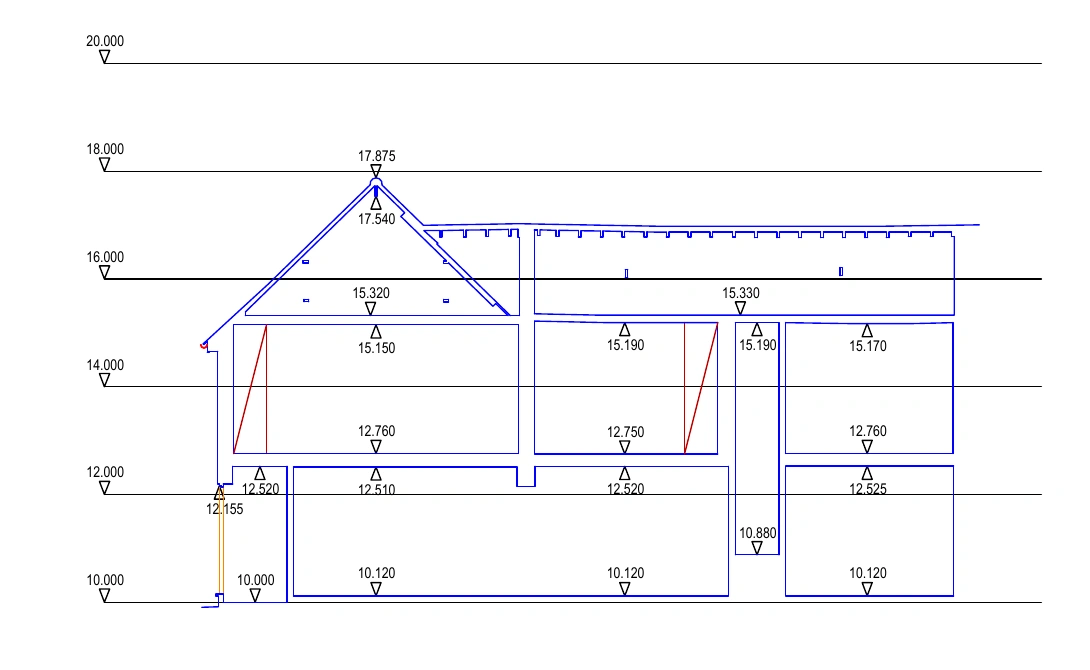
A measured building survey creates an accurate record of an existing property. Depending on the brief, the survey can capture internal layouts, key levels, external elevations and the information required for architectural drawings.
We agree the required level of detail before attending site, capture the building efficiently and issue coordinated digital drawings for the next stage of the project.
When this service is useful
- Alterations and refurbishment
- Planning and design work
- Existing-building records
- Property and asset documentation
What you receive
- Measured floor plans
- Elevations and sections as agreed
- 3D scan information where required
- Digital drawing files to the agreed format
Measured building survey examples
Floor plans, an elevation and a section from our Buckinghamshire residential project. Select any drawing to view it at full size.
Portfolio extracts only. Not to scale on screen and not for construction.
Explore the full projectExisting Building Services Survey — M&E Drawing Sample
A measured survey example recording visible ductwork, pipework, ceiling features and levels. Existing services are documented according to site access and the agreed survey scope.
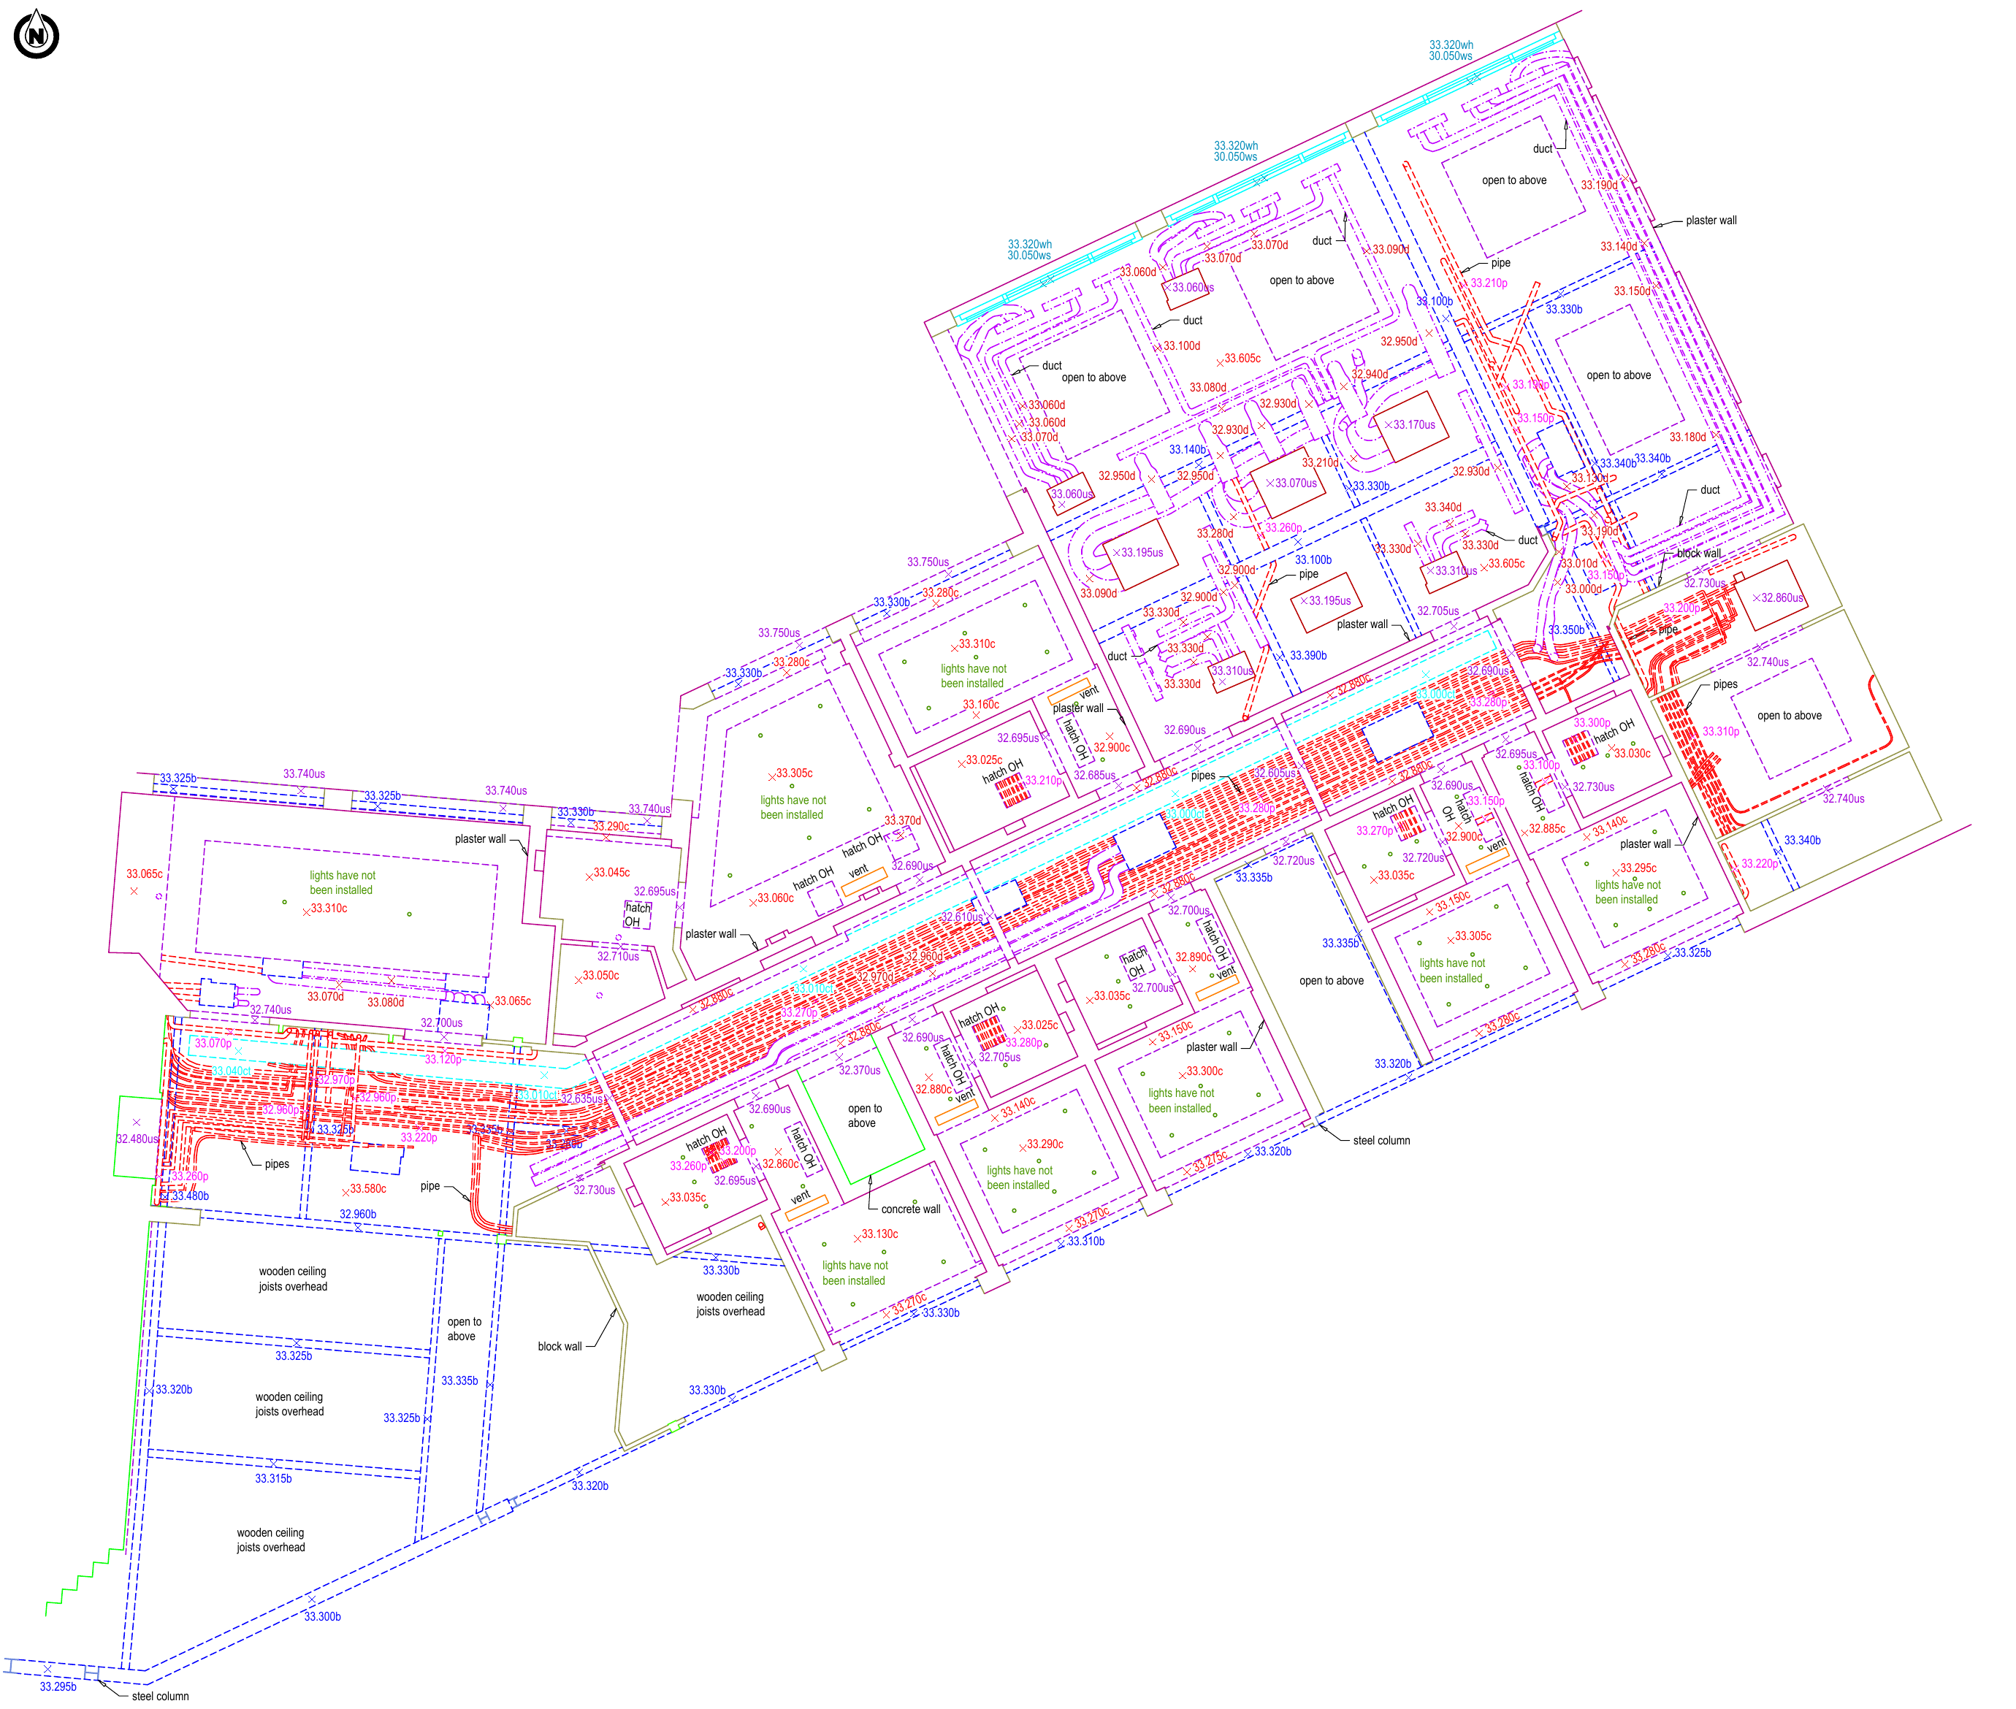
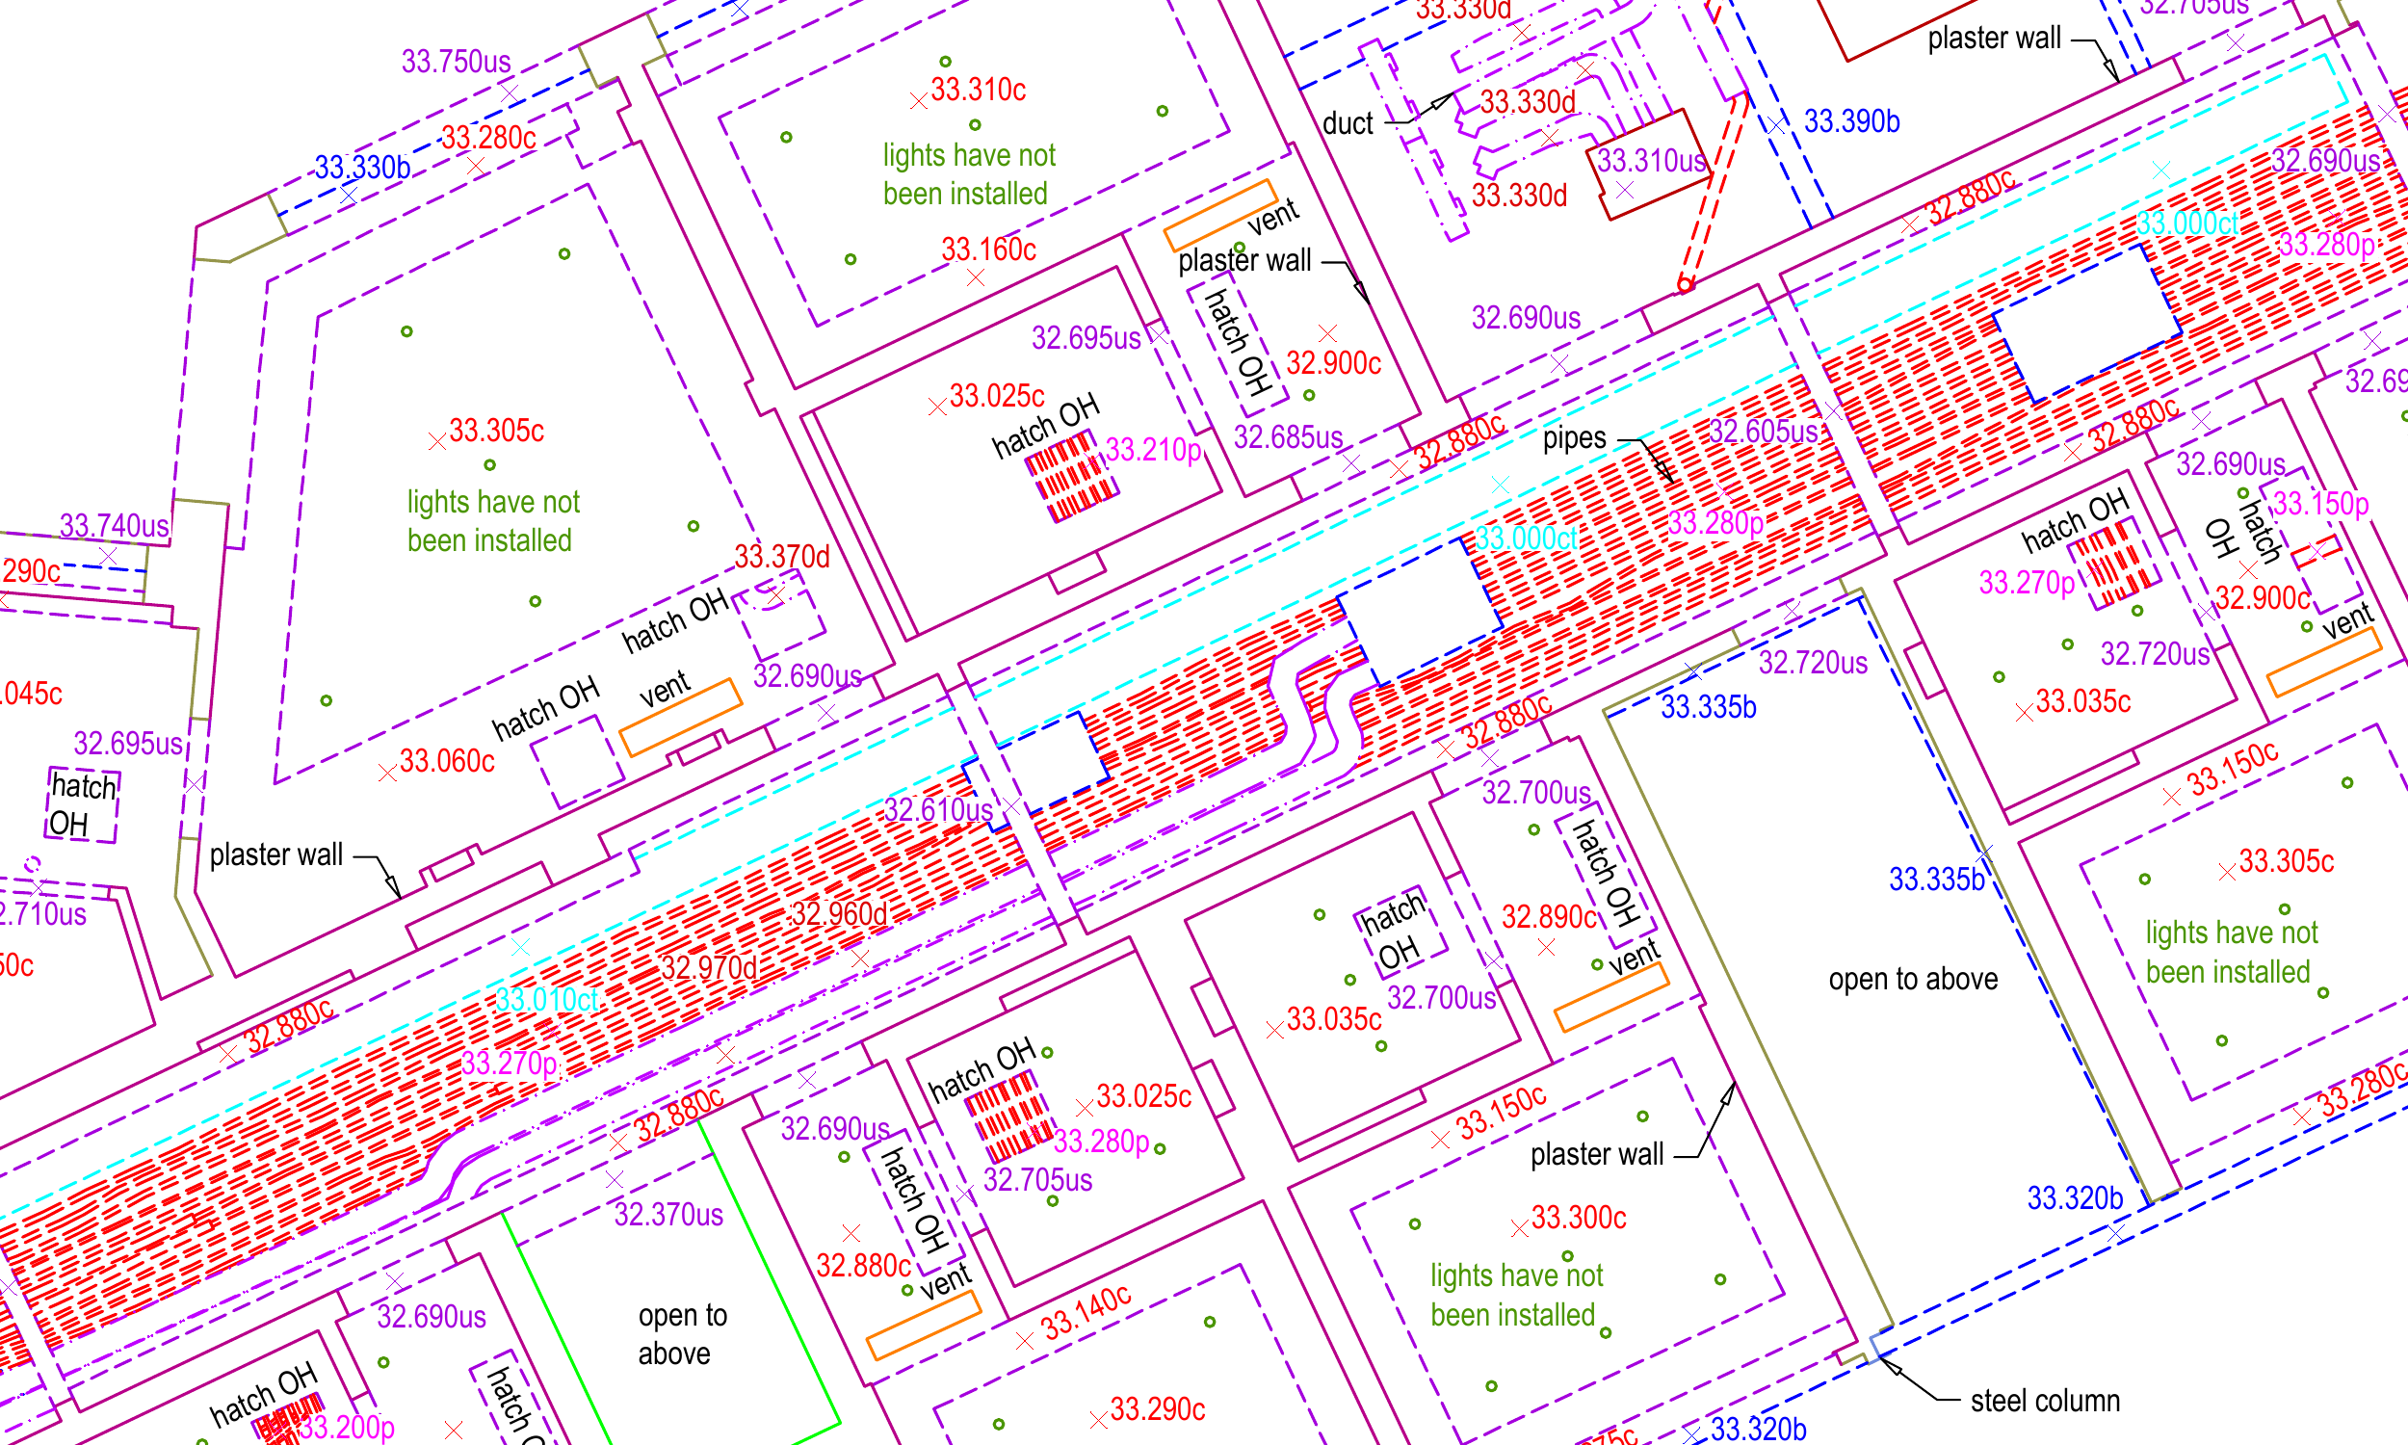
This sample records existing conditions at the time of survey. It is not an engineering design or a test of system performance; concealed services are not verified.
View the full sample PDFStart a project