Space
Method.
Reality capture · Point clouds · Scan-to-BIM
3D laser scanning
& Revit modelling
Accurate digital records of existing buildings, developed from site capture into coordinated Revit models for design, refurbishment and property documentation.
Example models
Existing buildings,
modelled clearly.
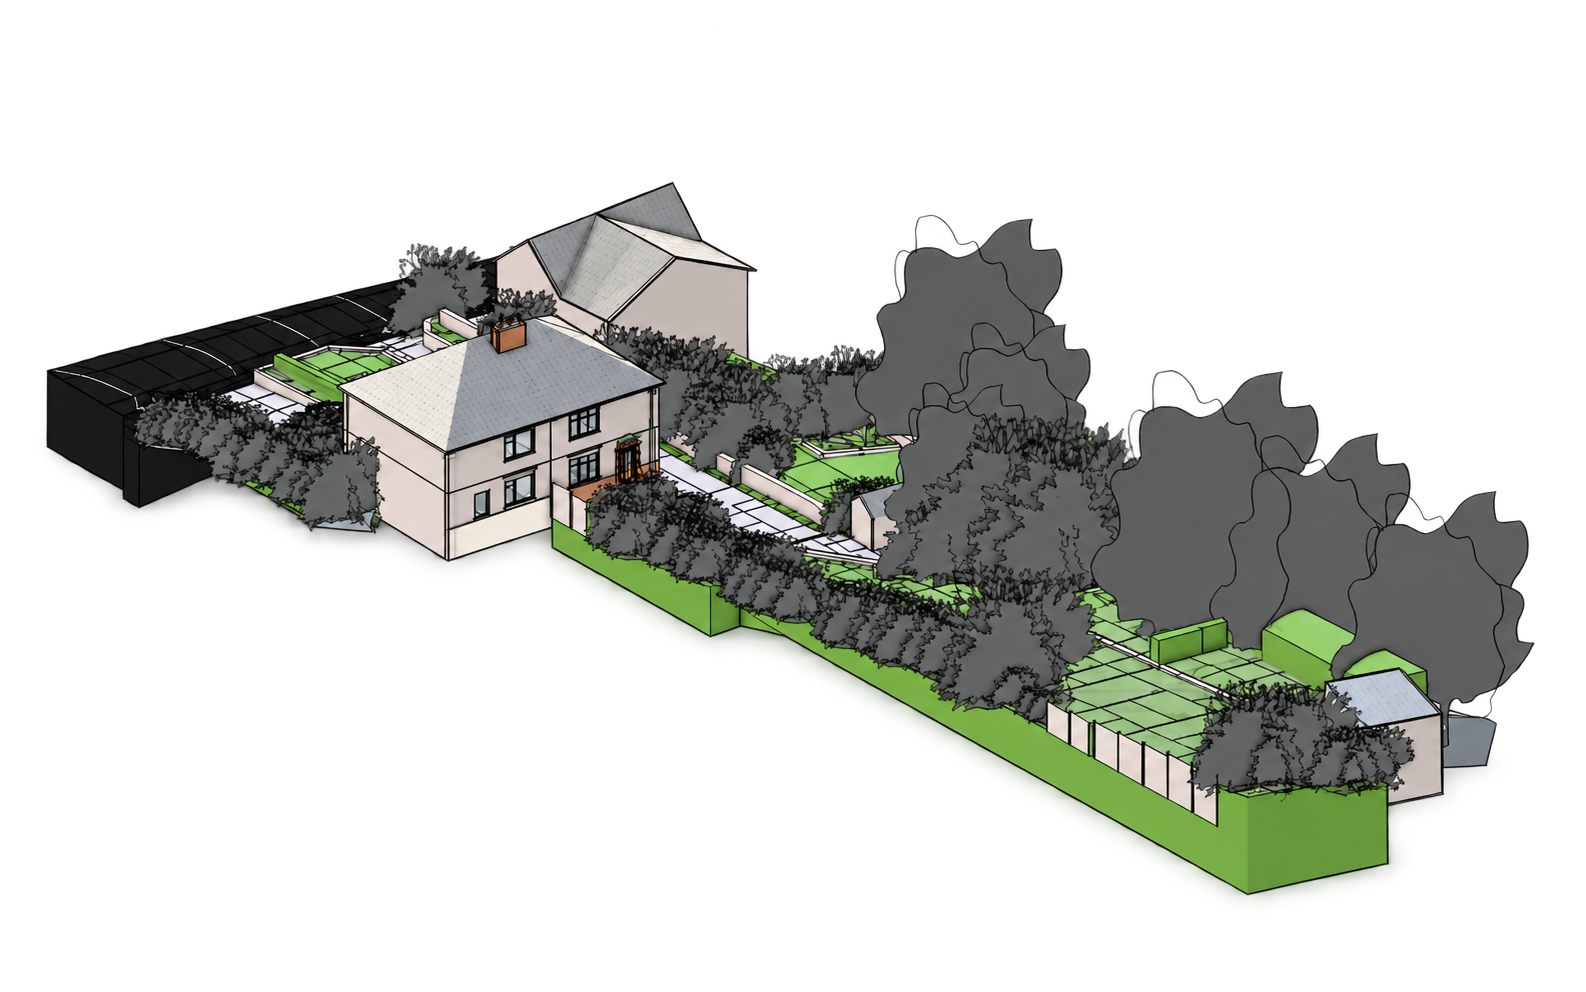
Anonymised portfolio example. Model content and level of detail are agreed to suit the project brief.
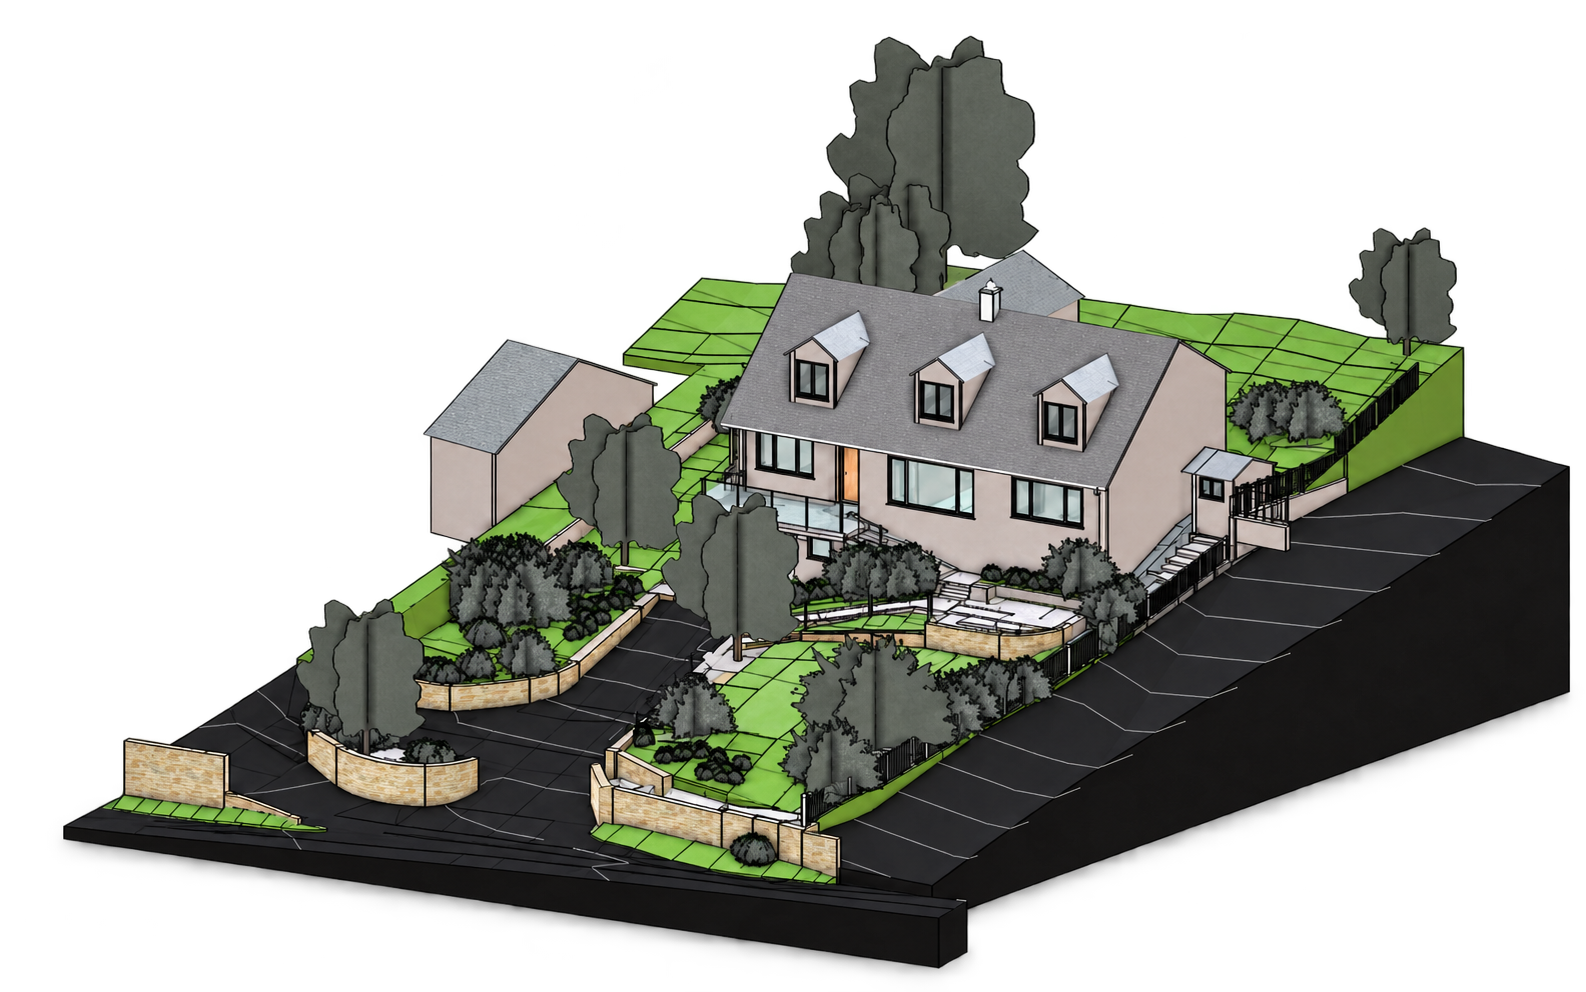
Anonymised portfolio example. Model content and level of detail are agreed to suit the project brief.
The workflow
From the site
to a usable model.
The building is captured using a Leica BLK360 G2 laser scanner, which has a manufacturer-rated 3D point accuracy of 4 mm at 10 metres. Multiple scan positions are registered to form a coordinated point cloud of the agreed survey area.
The point cloud then provides the measured reference for a Revit model. The model can record the building form, floor levels, walls, openings, roofs and agreed site context. Additional elements such as boundaries, terrain and visible landscaping can be included where required by the brief.
A model shaped around its purpose
A planning study, refurbishment project and facilities record do not require the same information. Before attending site, we agree the survey extent, expected model detail, output version and the elements that need to be represented.
Typical deliverables
- Registered and coordinated point-cloud data in an agreed format.
- Revit model of the existing building and commissioned site context.
- Floor plans, elevations and sections exported to PDF or DWG where required.
- Project notes identifying the agreed scope, exclusions and modelling assumptions.
Important scope note
The model records accessible and visible existing conditions within the agreed brief. It is not a structural investigation, utilities survey or verification of concealed construction unless those services are separately commissioned.
Start with the brief
What should
the model include?
Send the address, approximate floor area, required outputs and intended use.