Space
Method.
Selected work · Buckinghamshire
A building captured.
A clear record.
Residential measured survey, from on-site scanning to BIM and drawing production. Carried out by Martin Dimitrov, The Space Method.
- Property
- Residential
- Location
- Buckinghamshire
- Scope
- Scanning · BIM · Drawings
The work
From site data
to building detail.
This residential project brought together on-site scanning, BIM modelling and the preparation of measured drawings. Martin completed the workflow from scan capture through to the building model and drawing outputs.
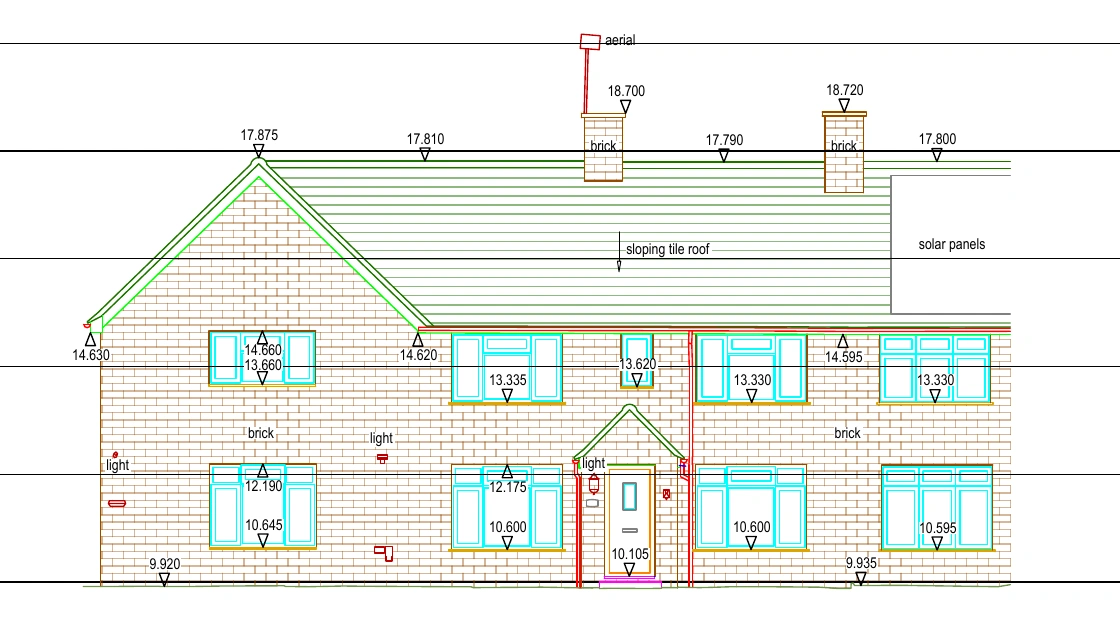
The selected extracts show ground- and first-floor plans, an external elevation and a building section. Together, they record the layout, openings, roof form and relationships between levels.
The drawings retain their original technical linework. Identifying title blocks and project references have been omitted from these portfolio extracts.
Selected drawing extracts
Plan. Elevation. Section.
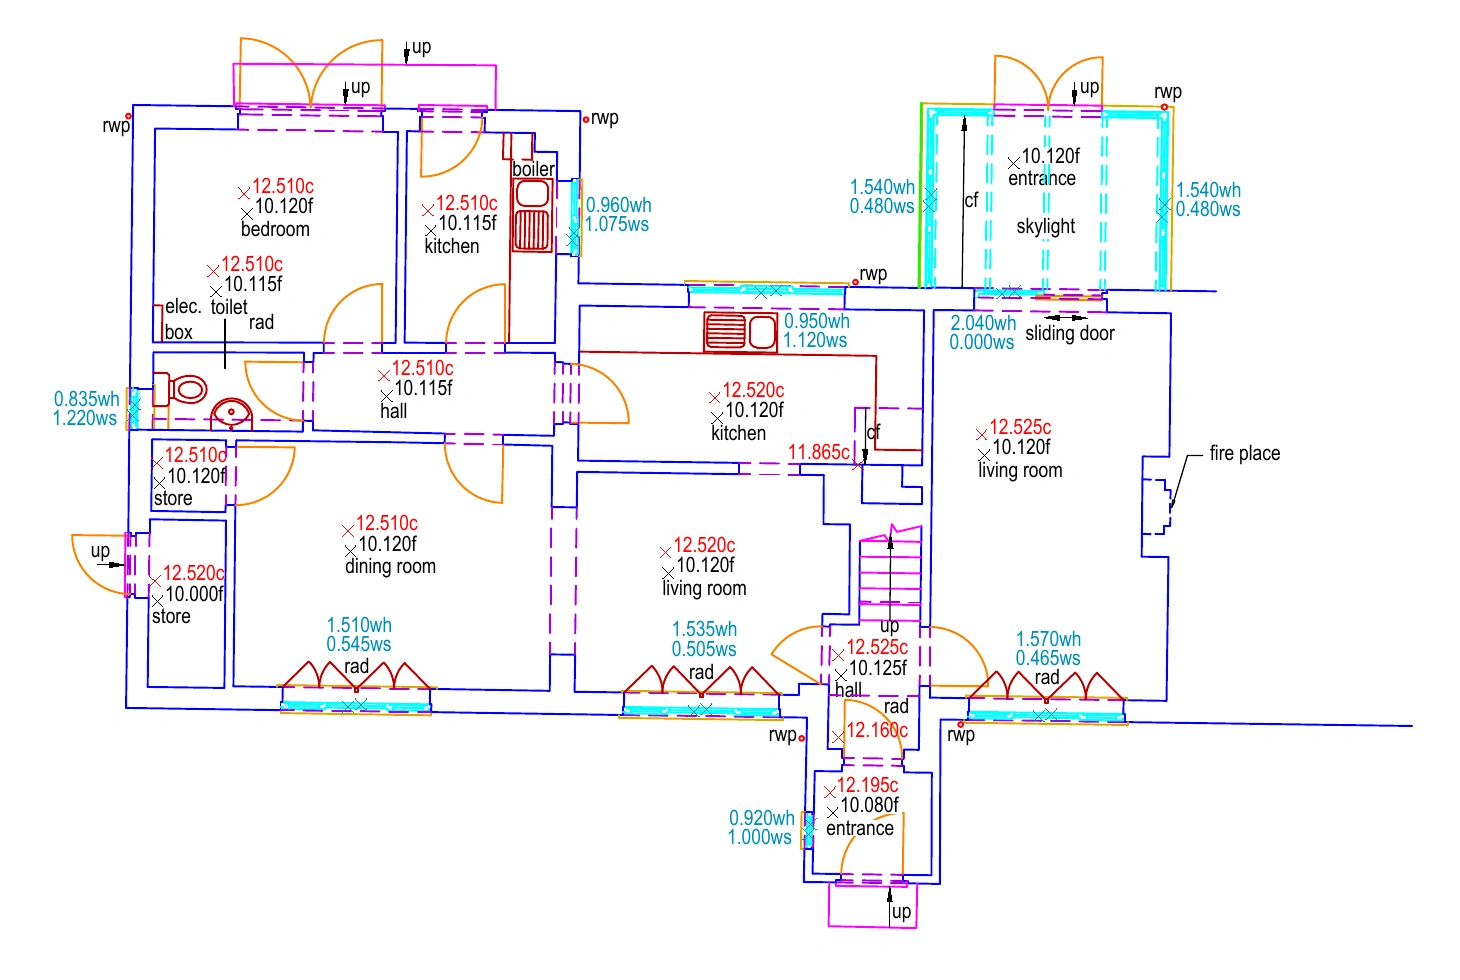
Room layouts, openings and recorded floor and ceiling levels.
View full size ↗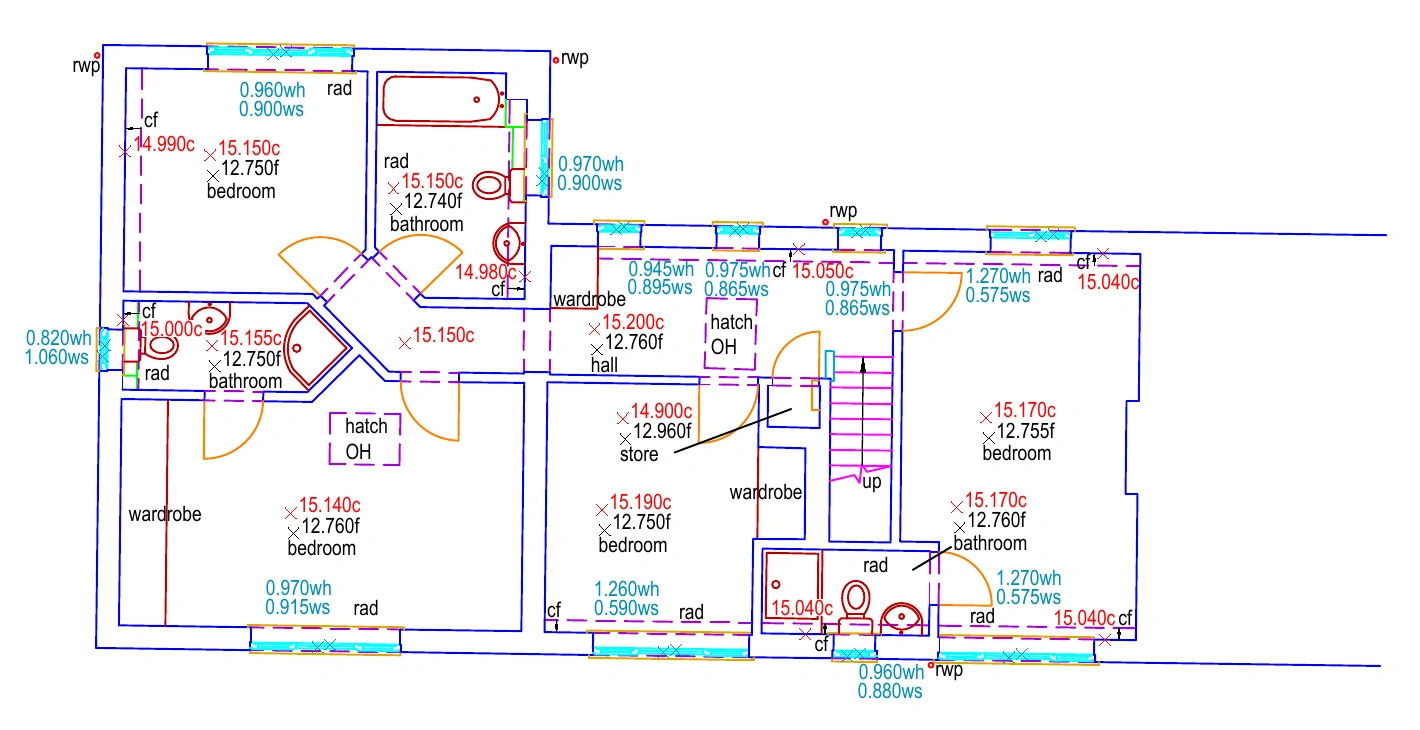
Upper-floor accommodation, circulation and changes in level.
View full size ↗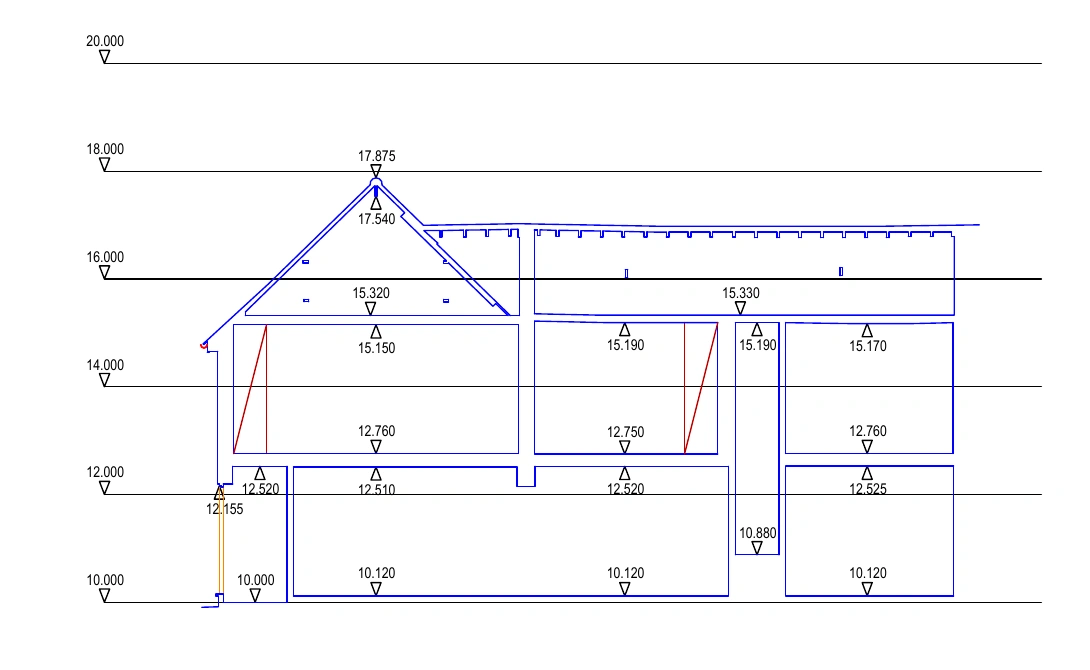
The relationship between the floors, roof profile and internal heights.
View full size ↗Portfolio extracts only. Not to scale on screen and not for construction. Original project documents are not available for download here.
Measured building surveys