Space
Method.
Selected work · Residential
Residential survey — ground and lower-ground floors
Two floors of one residential building, recorded in detailed existing floor plans produced from laser-scan data.
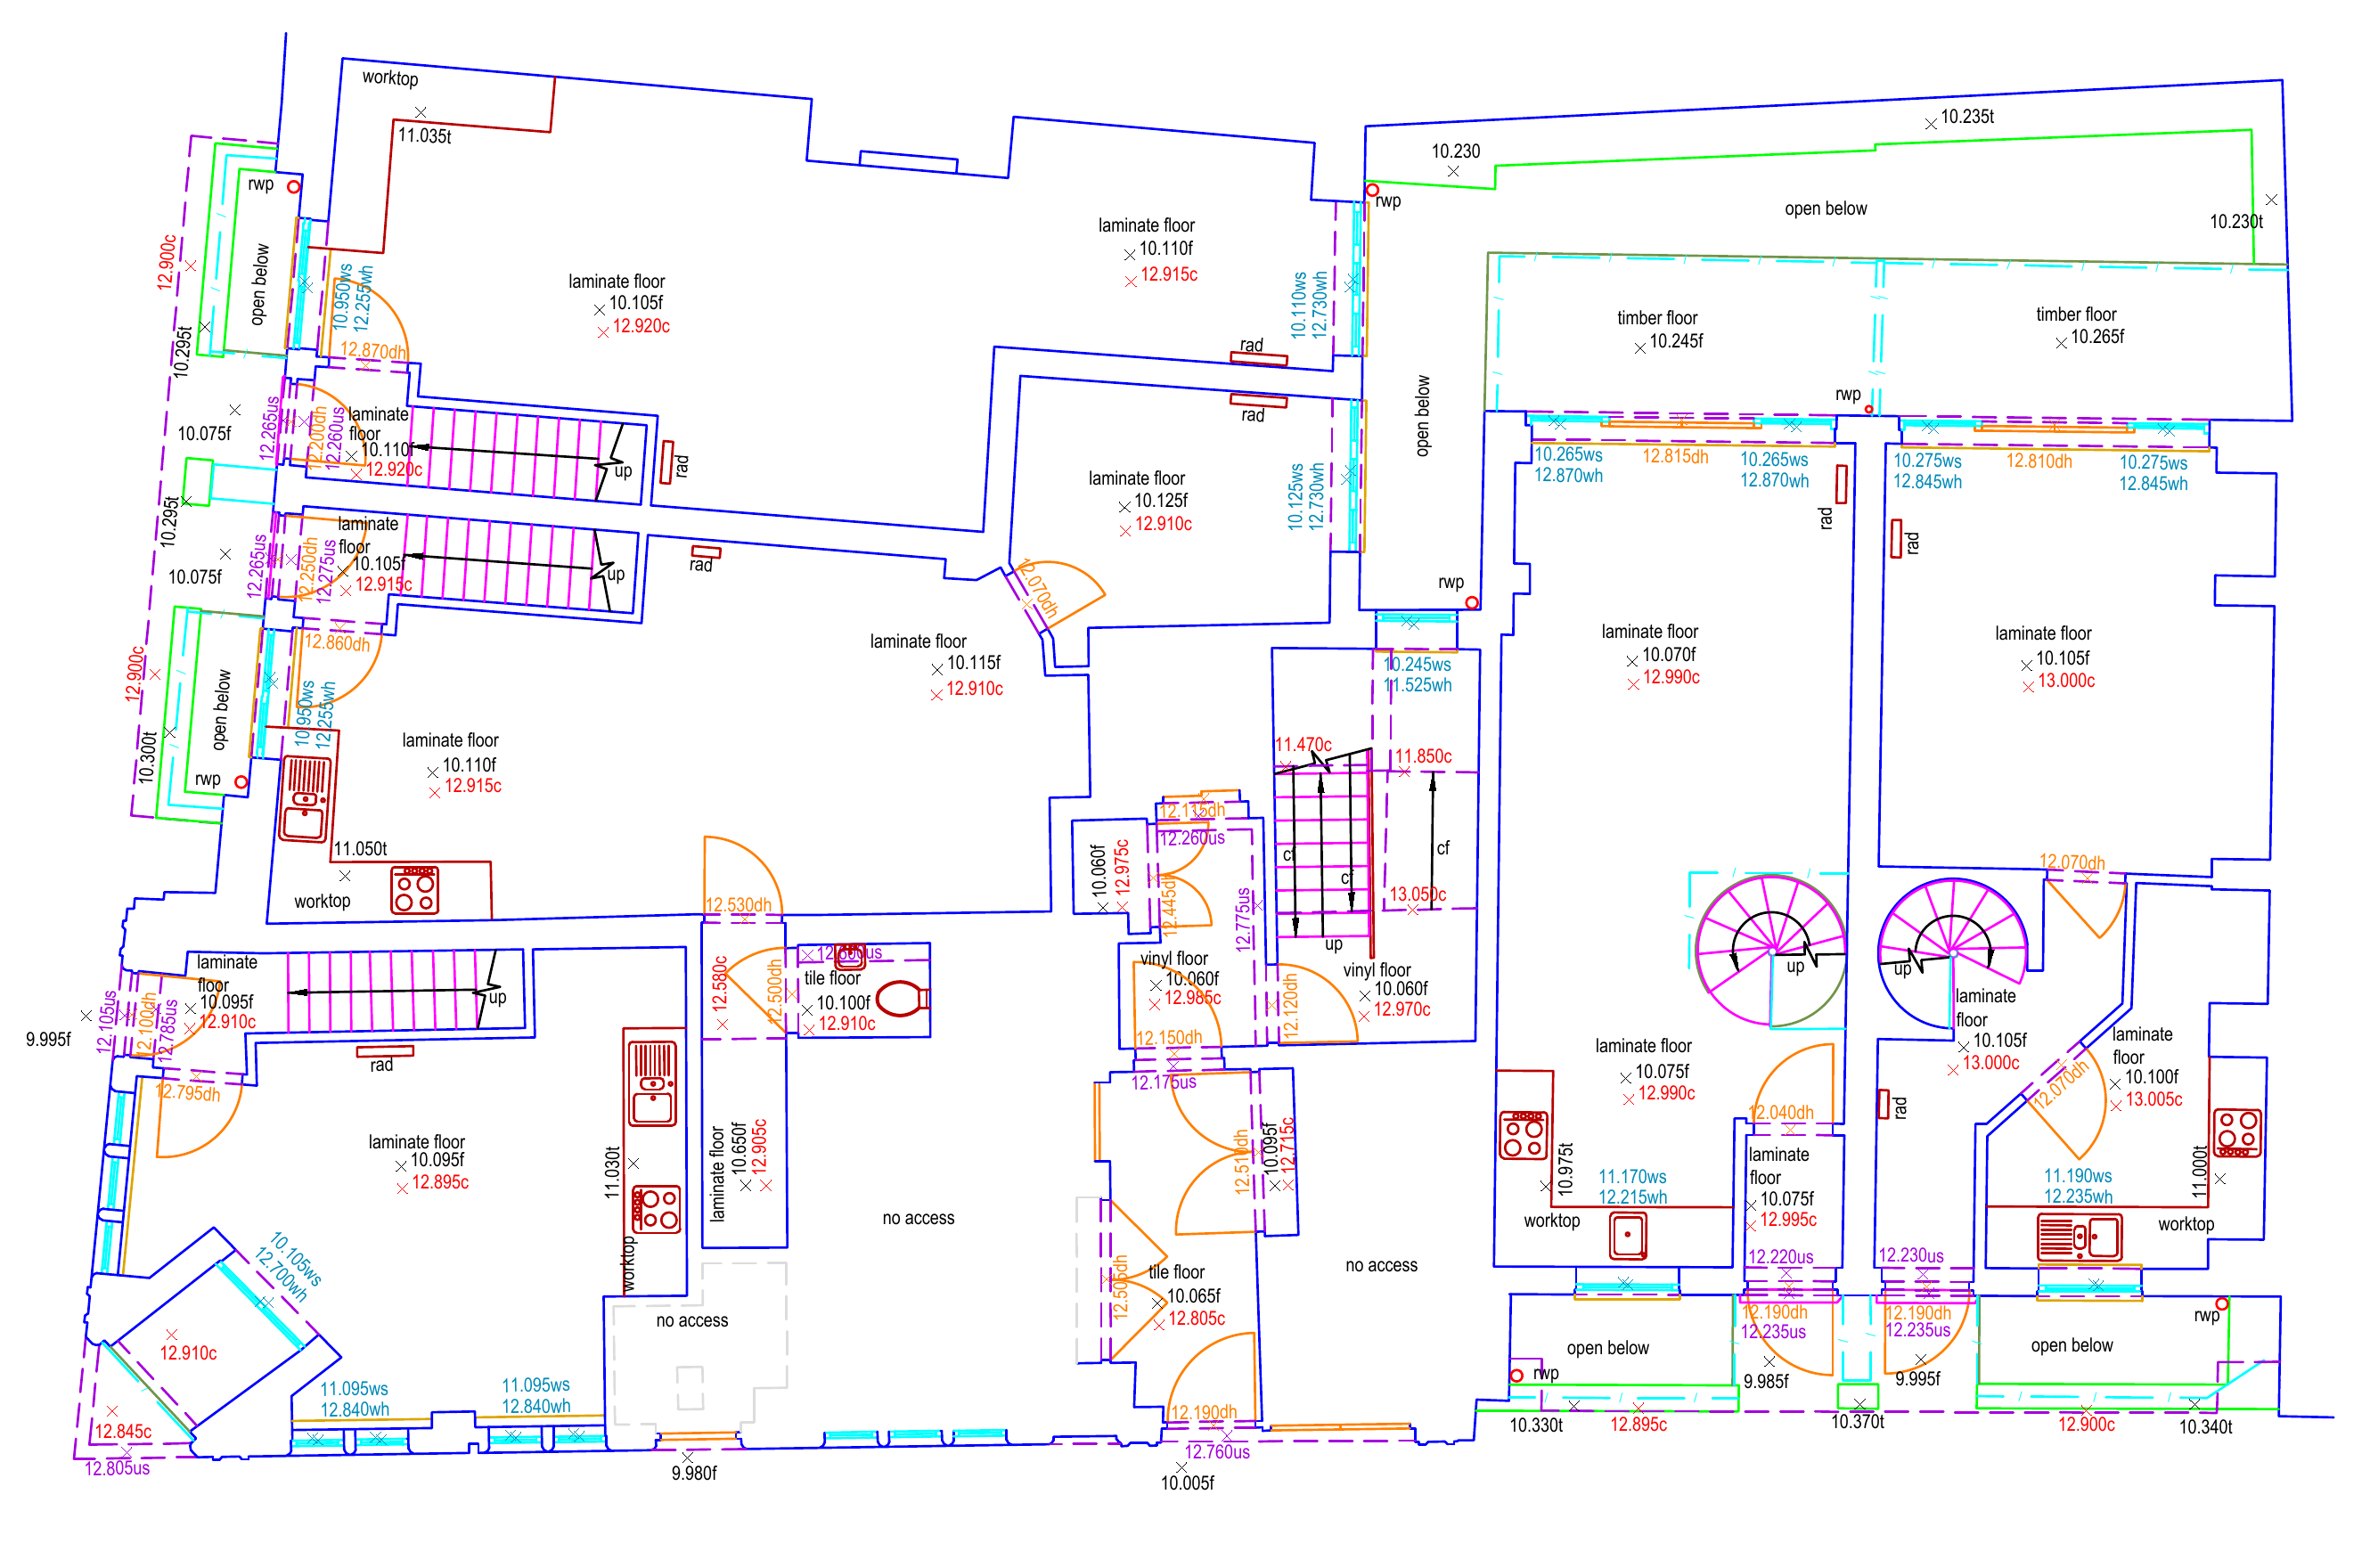
01 / Ground floor
View full size ↗Layout, openings, stairs and recorded floor and ceiling levels.
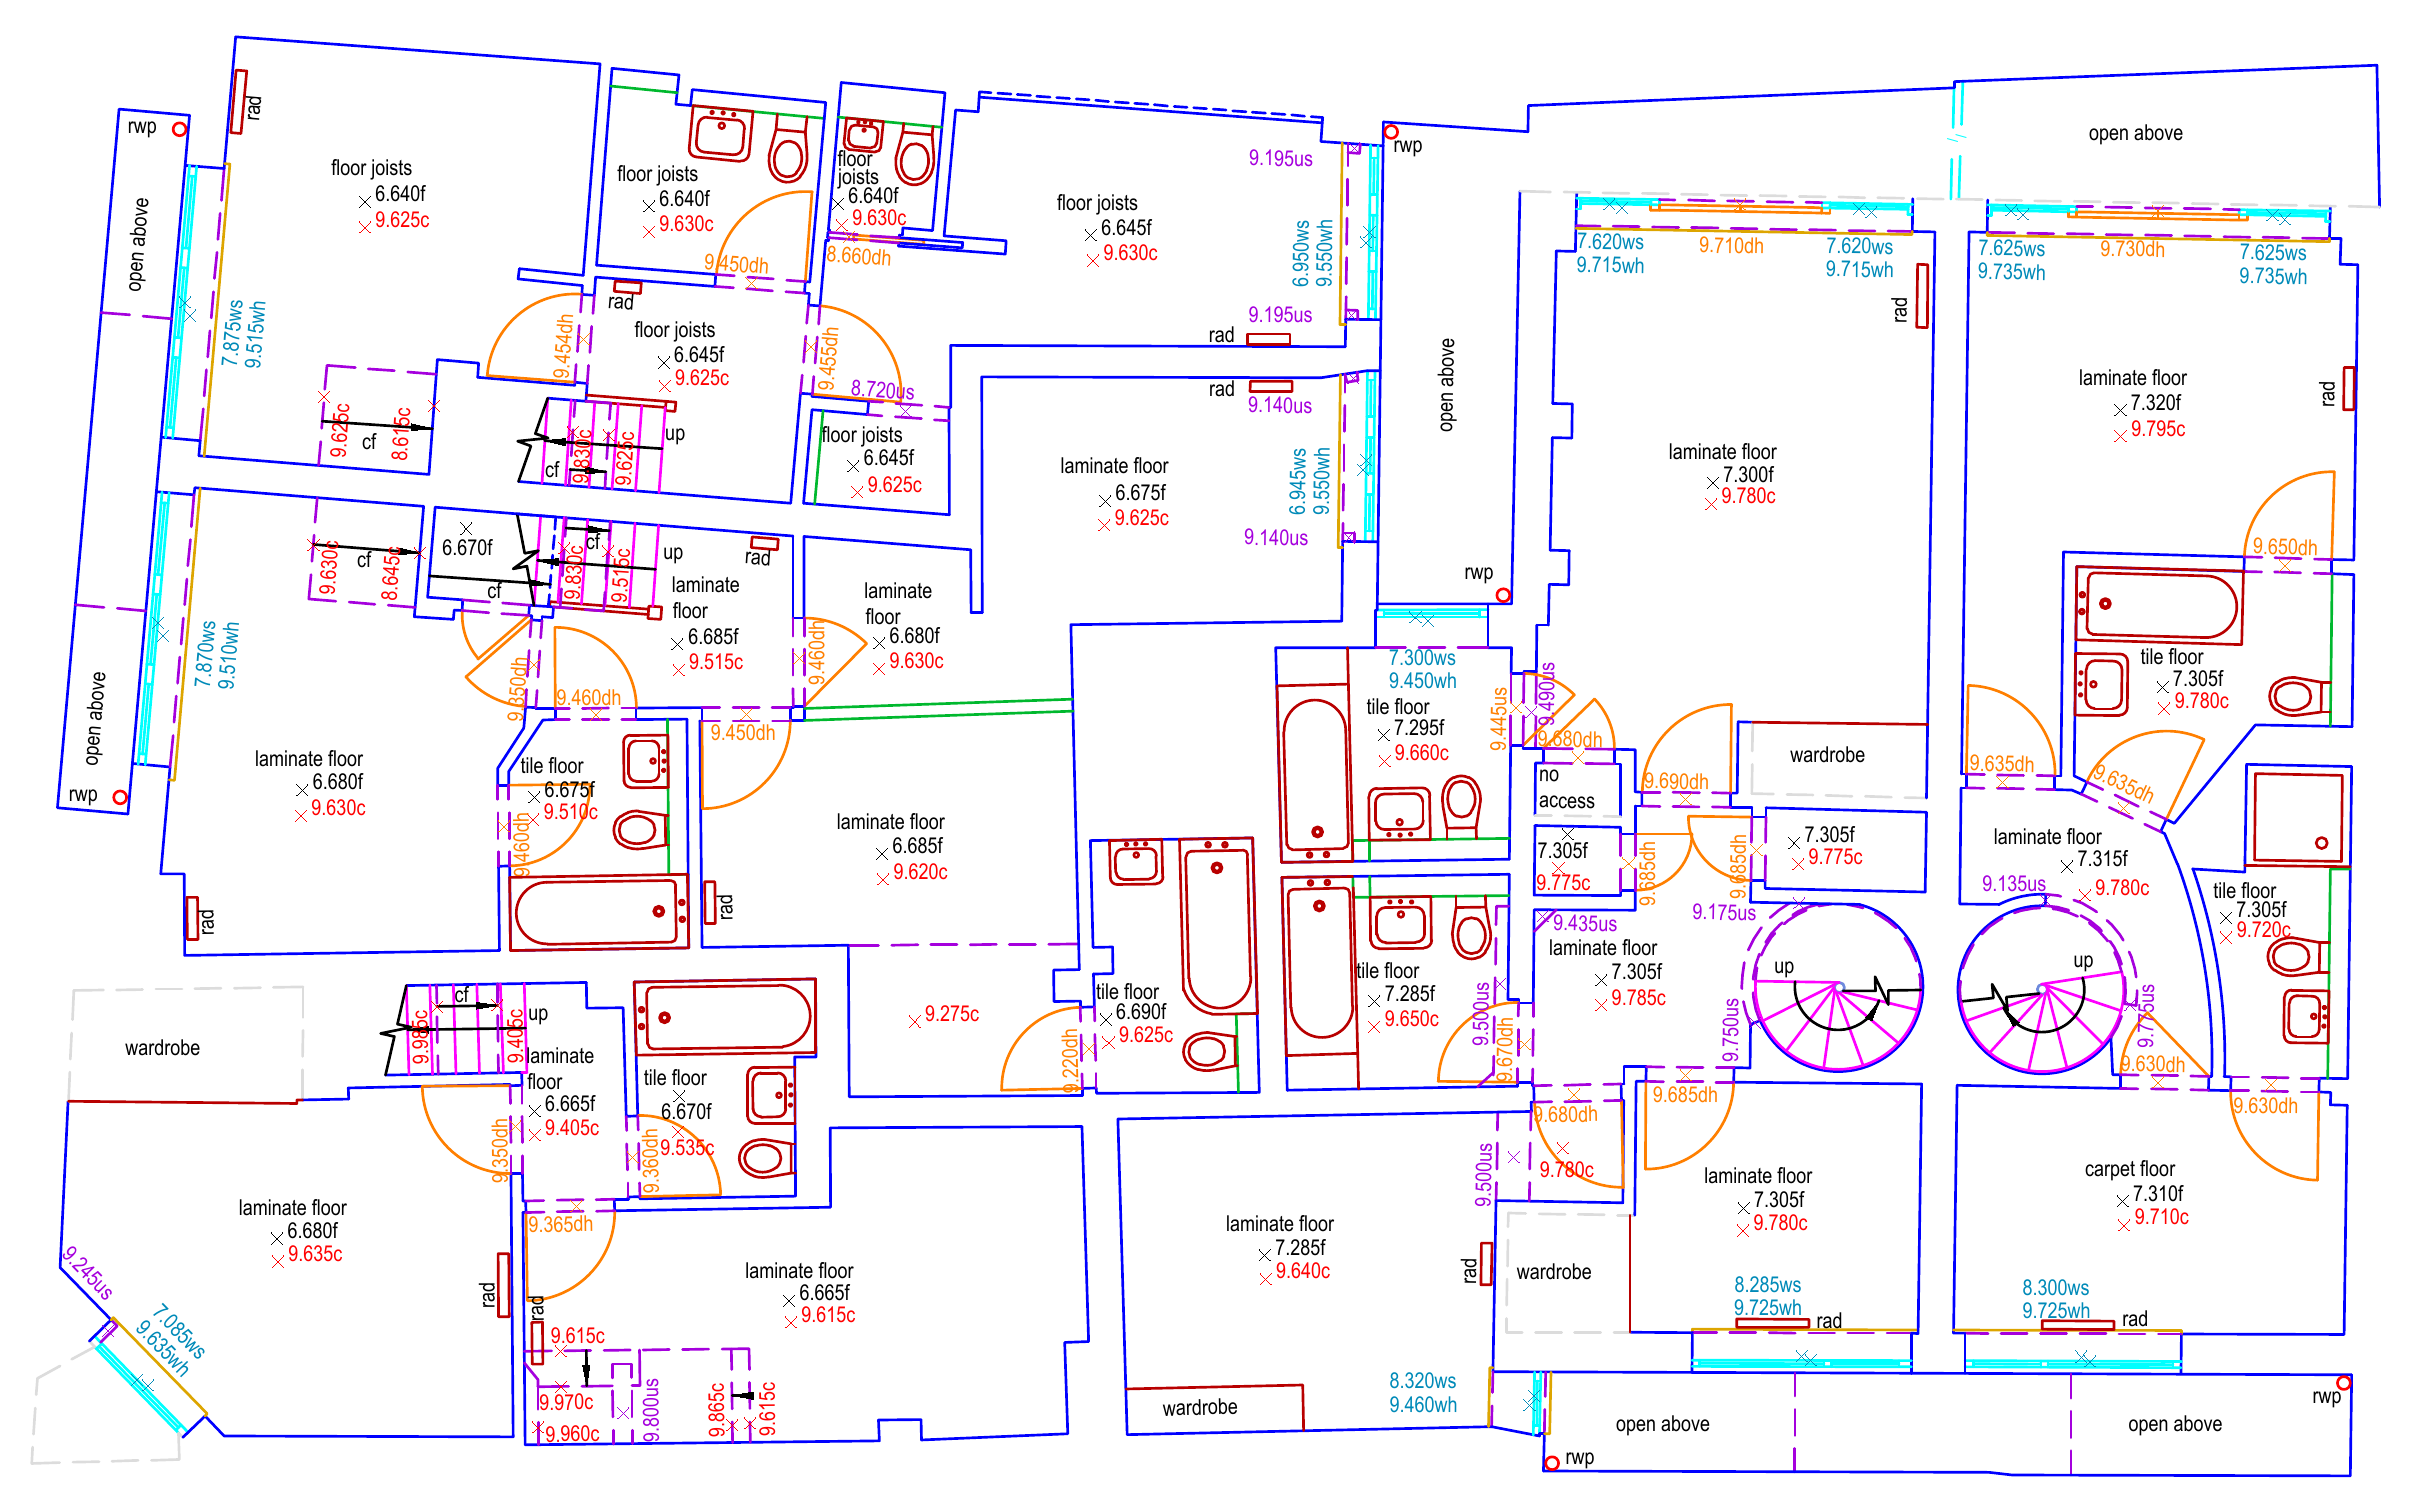
02 / Lower-ground floor
View full size ↗Changes in level, sanitary fittings and connections between floors.
The detail
An existing record.
Ready for design.
The plans record room layouts, openings, stairs, visible fixtures and changes in level. Floor and ceiling levels, window sill and head levels, and areas without access are identified in the drawings.
Survey scope and drawing detail are agreed for each project, giving architects and designers the existing information they need for the next stage.
Portfolio extracts only. Not to scale on screen and not for construction.