Space
Method.
Architects · Building fabric · Specification
U-value calculations
Project-specific U-value calculations for wall, roof and floor build-ups, supporting architects with fabric specifications and energy assessments.
The service
Clear technical work.
Useful outputs.
A U-value describes heat transfer through a building element, expressed in W/m²K. Lower values indicate less heat transfer. The calculation considers the complete construction build-up, rather than the insulation layer alone.
Send your drawings, construction details and material specifications so we can review the build-ups and agree the calculation scope. Calculations can support specification decisions and provide inputs for SAP or SBEM assessments.
Where alternative build-ups are being considered, comparisons can be included in the agreed brief. A calculated U-value is not an on-site measurement and does not, on its own, demonstrate whole-building compliance.
When this service is useful
- Architects developing wall, roof and floor specifications
- New-build, extension and refurbishment designs
- Comparing insulation options and construction build-ups
- Supporting SAP and SBEM energy modelling
What you receive
- Calculated U-values for the agreed building elements
- A record of the construction layers, material inputs and assumptions used
- Digital calculation outputs for the project team
- Comparison of agreed design options where commissioned
See an example report
A flat-roof calculation showing the material build-up, layer thicknesses, thermal resistances and calculated U-value. Produced using Elmhurst Energy’s U-Value Calculator.
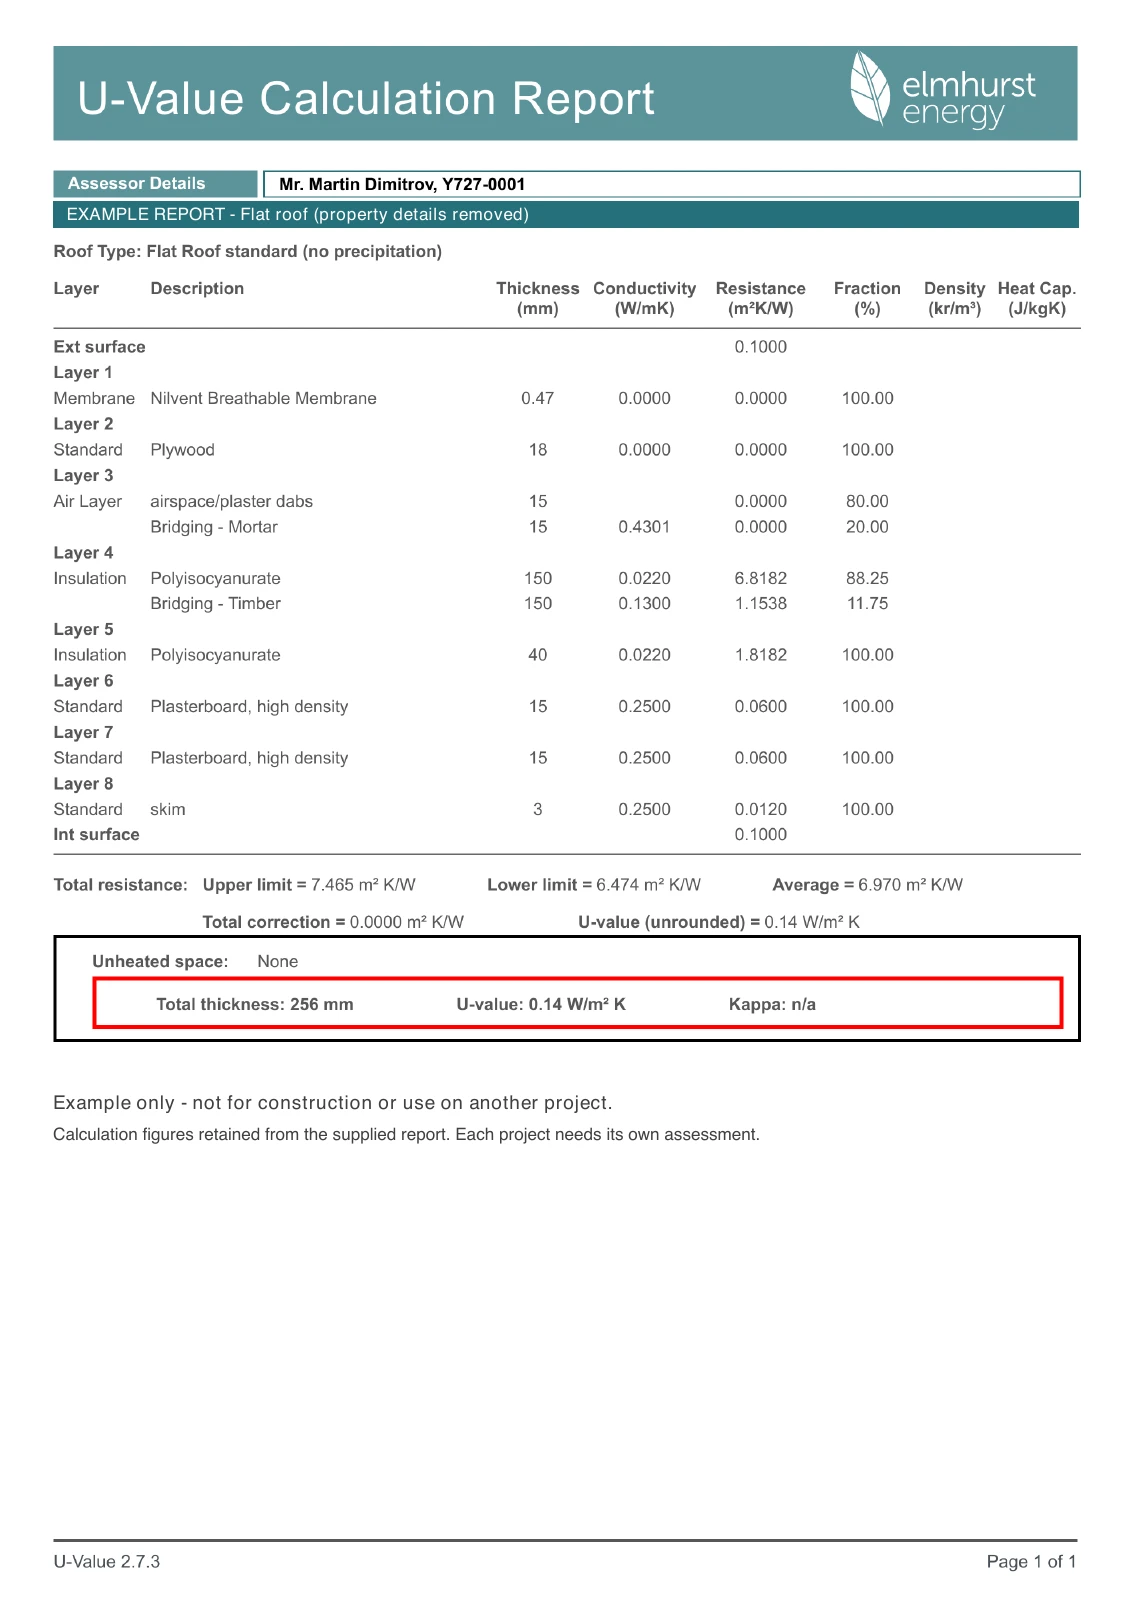
Property details have been removed. This sample illustrates the report format; it is not a construction specification or a whole-building compliance certificate. Your report will be specific to your project.
What to send us
- Plans, sections and clearly labelled construction details.
- Each material layer and its thickness, from inside to outside.
- Insulation product names and manufacturer technical data.
- Details of cavities, framing and fixings where applicable.
- For ground floors, the floor area and exposed perimeter.
- Your project location, design stage and any specified U-value targets.
Missing information and any specialist calculation requirements are identified before the scope and fee are agreed. Junction thermal-bridge calculations, condensation-risk analysis and whole-building assessments are separate from an element U-value calculation.
Need the wider energy assessment? See our SAP calculations and SBEM & BRUKL services.
Start a project